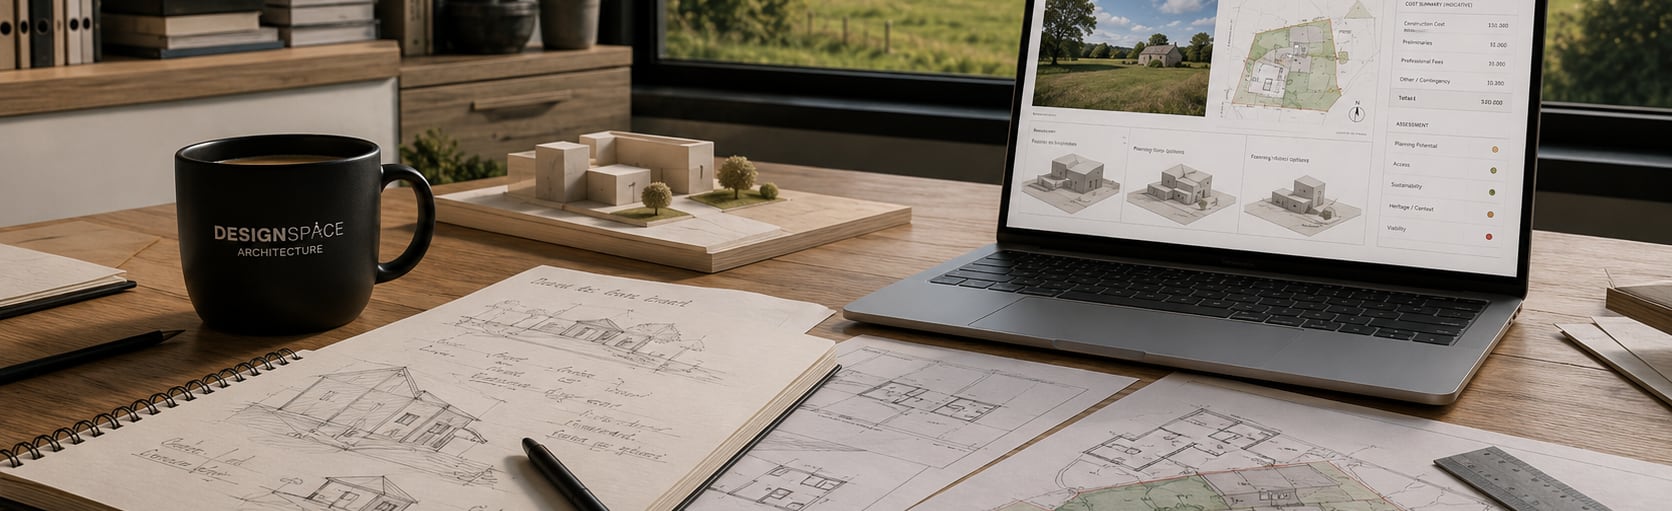
If you're not yet sure whether your project is possible, a feasibility study is the sensible first step. We visit your site, listen to what you're hoping to achieve, and produce an honest assessment of what's realistic, covering space, layout options, likely planning considerations and rough build costs, so you can decide whether to proceed with confidence, before paying for full design work.
What's Included
A face-to-face meeting to understand your brief and budget
Site survey with measurements and levels
Initial layout options showing what could realistically fit
An honest steer on cost and build-ability from the outset
A feasibility study you can share with lenders or family
How It Works
Meet & Discuss Your Brief
We meet with you to record and identify your design brief objectives: what you want from the space and any constraints you're working with.
Site Survey
We undertake a site survey to take accurate measurements and levels, so any options we present are grounded in reality.
Feasibility Study
We prepare a feasibility study and develop it with you one-on-one, refining the options until you're clear on what's achievable.
Frequently Asked Questions
Ready to Talk About Your Project?
Get in touch for a free initial consultation. No project is too big or too small.
Prices shown are starting prices only. Statutory fees and consultant fees are excluded from the above costings.

Part of the Gelder Group
DesignSpace Architecture is part of the Gelder Group, an award-winning Lincolnshire construction company built from six associated companies covering everything from architectural design through to groundworks, build and fit-out. That "everything-in-construction" reach means the drawings we produce aren't just attractive on paper; they're shaped from day one by people who also cost, build and deliver construction projects.
For our clients, that translates into real, practical benefits: a single group accountable for design and delivery, increased cost certainty from the earliest stage, and, where it suits your project, the option of a seamless handover from design straight into construction, without having to find and brief a separate contractor.
Learn more about Gelder Group